
The house
Hoffmeier raised the whole house four metres so the forest floor runs underneath it undisturbed. Deer walk under the living room. The columns are placed to miss every trunk over 200mm.
It is the lightest touch on any site we represent — twelve pad foundations and nothing else.
What makes it
Raised four metres on twelve pads
Forest floor continuous beneath the building
Columns set to miss every mature trunk
Certified passive standard
Guide price
$3,450,000
3 bd · 3 ba · 262 m²
Architect
Nils Hoffmeier
Completed
2021
Internal area
262 m²
Plot
5,600 m²
Tenure
Freehold
EPC
A
Neighbourhood
Alder Hollow
Who to speak to
Photographs

Living room
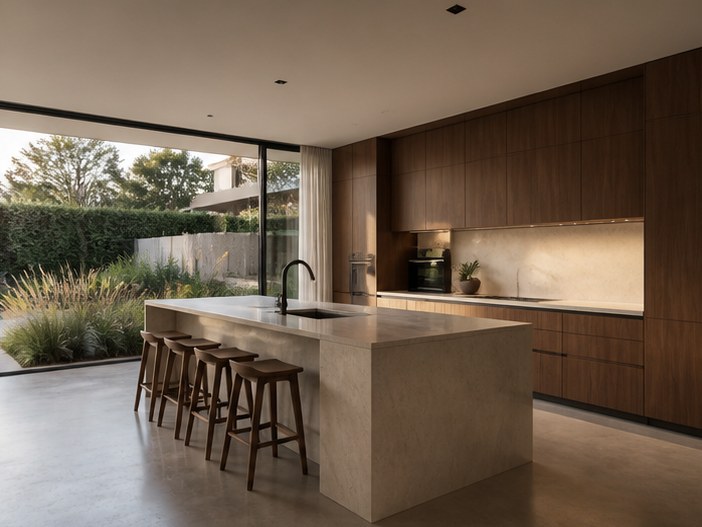
Kitchen

Principal bedroom

The deck
Specification
What is
in it
Interior
Full-height glazing on three sides
Exposed fir structure
Cast concrete hearth
Built-in study
Exterior
Elevated timber deck
No excavation on site
Spring-fed creek frontage
Wood store
Services
Air-source heat pump
Passive-standard airtightness
Photovoltaic array
Private borehole
Where it is
Alder Hollow

47.5511 N - 122.3308 W
Alder Hollow
7 listed
31 days median


