Cormorant House
A long, low sea-facing house that turns its back on the road.

The house
Meis spent two winters on the headland before drawing anything. The result is a house that reads as a single low bar from the approach and opens completely on the seaward side, where a forty-metre run of glazing gives onto the water without a visible frame at eye level.
The structure is a steel portal wrapped in charred larch, sitting on a board-formed concrete plinth that steps with the ground rather than cutting into it. Every internal fitting is white oak, made by the same joiner who worked on the architect’s own house.
It has never been on the open market.
What makes it
Forty metres of uninterrupted sea-facing glazing
Charred larch rainscreen over a steel portal frame
Board-formed concrete plinth, cast in situ
White oak joinery throughout, made to drawing
Guide price
$6,400,000
4 bd · 5 ba · 412 m²
Architect
Halvard Meis
Completed
2021
Internal area
412 m²
Plot
2,140 m²
Tenure
Freehold
EPC
B
Neighbourhood
Cascara Point
Who to speak to
Photographs
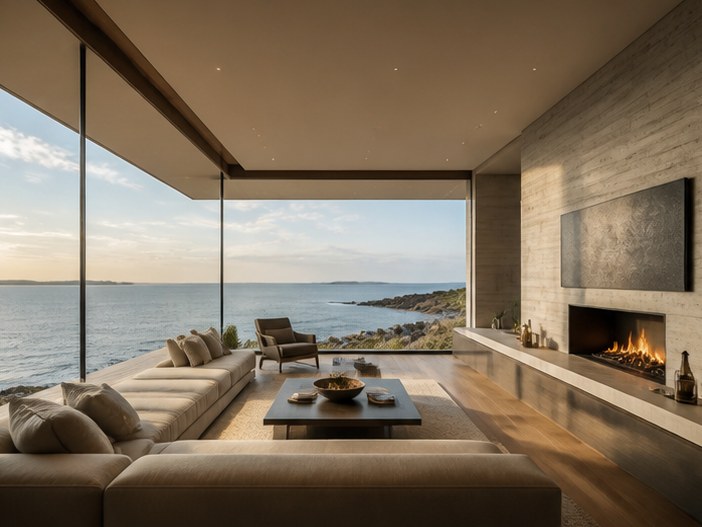
Living room, west elevation

Kitchen, board-formed concrete

Principal bedroom
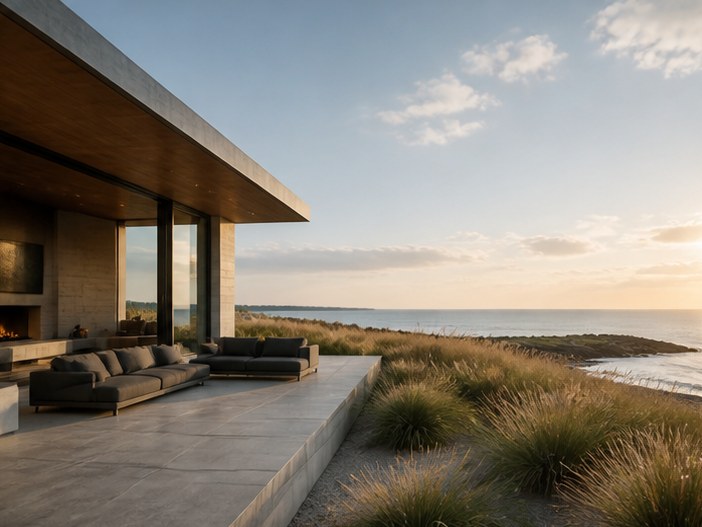
Terrace and dune planting
Specification
What is
in it
Interior
Underfloor heating throughout
Concealed linear lighting
White oak floors
Wood-burning stove
Exterior
Dune grass planting scheme
Flagstone approach path
Covered carport for two
Outdoor shower
Services
Ground-source heat pump
MVHR
Rainwater harvesting
Hard-wired networking
Where it is
Cascara Point

47.6205 N - 122.4489 W
Cascara Point
11 listed
22 days median


