
The house
Marlowe & Fen drew this for a site that is water for six hours and mud for six. Rather than pick a favourite, they set the principal rooms at two heights — a low room that meets the water when it is in, and a raised gallery that reads the whole flat when it is out.
The frame is Douglas fir on a stepped concrete base that follows the flood line exactly. Nothing structural sits below it.
What makes it
Two principal levels, one for each state of the tide
Stepped concrete base set to the flood line
Douglas fir frame, exposed throughout
Two hundred metres of protected foreshore
Guide price
$4,250,000
4 bd · 4 ba · 342 m²
Architect
Marlowe & Fen
Completed
2021
Internal area
342 m²
Plot
2,600 m²
Tenure
Freehold
EPC
A
Neighbourhood
Thorn Reach
Who to speak to
Photographs

Living room, east elevation
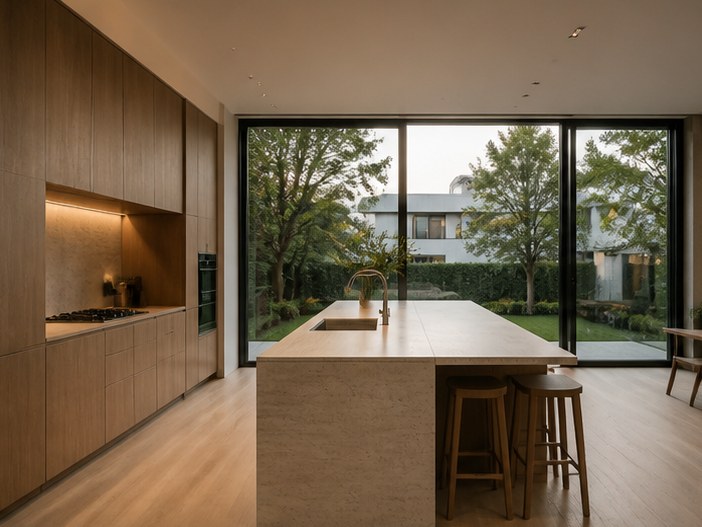
Kitchen

Principal bedroom

Boardwalk and eelgrass
Specification
What is
in it
Interior
Raised viewing gallery
Wood-burning stove
Boot and drying room
Study over the water
Exterior
Timber boardwalk to the spit
Eelgrass planting scheme
Covered store for two boats
Outdoor shower
Services
Air-source heat pump
MVHR
Rainwater harvesting
Fibre to the property
Where it is
Thorn Reach

47.4426 N - 122.5518 W
Thorn Reach
4 listed
34 days median


