The Glasshouse at Marrow
Half house, half growing room, warm all winter.

The house
Krøyer split the plan down a masonry spine: solid rooms on the north side, a full-height glasshouse on the south. The glasshouse is not heated. It runs ten degrees above outside all winter and the rest of the house borrows from it.
Vines have been running the length of it since 2019 and the crop is genuine.
What makes it
Unheated south glasshouse warms the whole plan
Masonry spine wall does the storing
Productive vines under glass since 2019
Lowest running cost of any house on our books
Guide price
$3,850,000
3 bd · 3 ba · 296 m²
Architect
Sabine Krøyer
Completed
2018
Internal area
296 m²
Plot
2,400 m²
Tenure
Freehold
EPC
B
Neighbourhood
Marrow Hill
Who to speak to
Photographs

The growing room

Kitchen

Principal bedroom
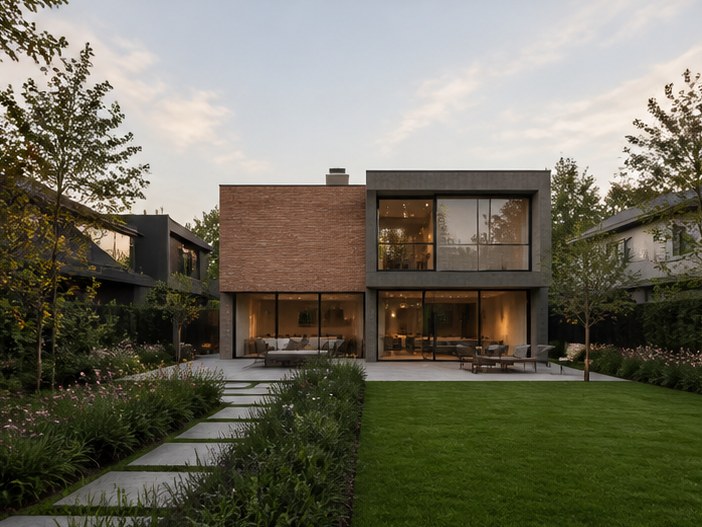
The terrace
Specification
What is
in it
Interior
Full-height glazed room
Masonry spine, exposed both sides
Reclaimed brick floors
Wood-burning range
Exterior
Vine terrace
Walled propagation beds
Rain tanks, six thousand litres
Tool house
Services
Air-source heat pump, rarely called
Solar thermal
Rainwater to the glasshouse
Fibre to the property
Where it is
Marrow Hill
47.5894 N - 122.2210 W
Marrow Hill
5 listed
27 days median


