
The house
Sørensen used the existing orchard retaining wall as the back of the house, so the building is only three sides of new construction. The stone holds the day’s heat and releases it after dark, which is most of the heating strategy.
Every window on the south face is set into a reveal deep enough to shade it in July and let it in through October. It was modelled rather than guessed.
What makes it
Existing dry-stone terrace forms the rear wall
Deep south reveals, shaded in summer, open in autumn
Thermal mass heating, minimal plant
Mature orchard retained in full
Guide price
$4,600,000
4 bd · 3 ba · 358 m²
Architect
Ida Sørensen
Completed
2020
Internal area
358 m²
Plot
3,100 m²
Tenure
Freehold
EPC
A
Neighbourhood
Marrow Hill
Who to speak to
Photographs

Living room
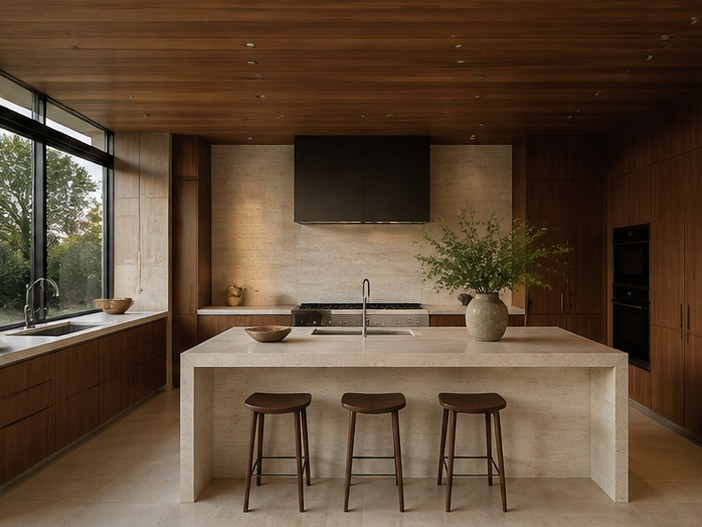
Kitchen

Principal bedroom

The upper terrace
Specification
What is
in it
Interior
Lime plaster throughout
Reclaimed elm floors
Open hearth
Cold store off the kitchen
Exterior
Three orchard terraces
Walled kitchen garden
Cider press house
Cut-stone paths
Services
Ground-source heat pump
Solar thermal
Private borehole
Three-phase supply
Where it is
Marrow Hill
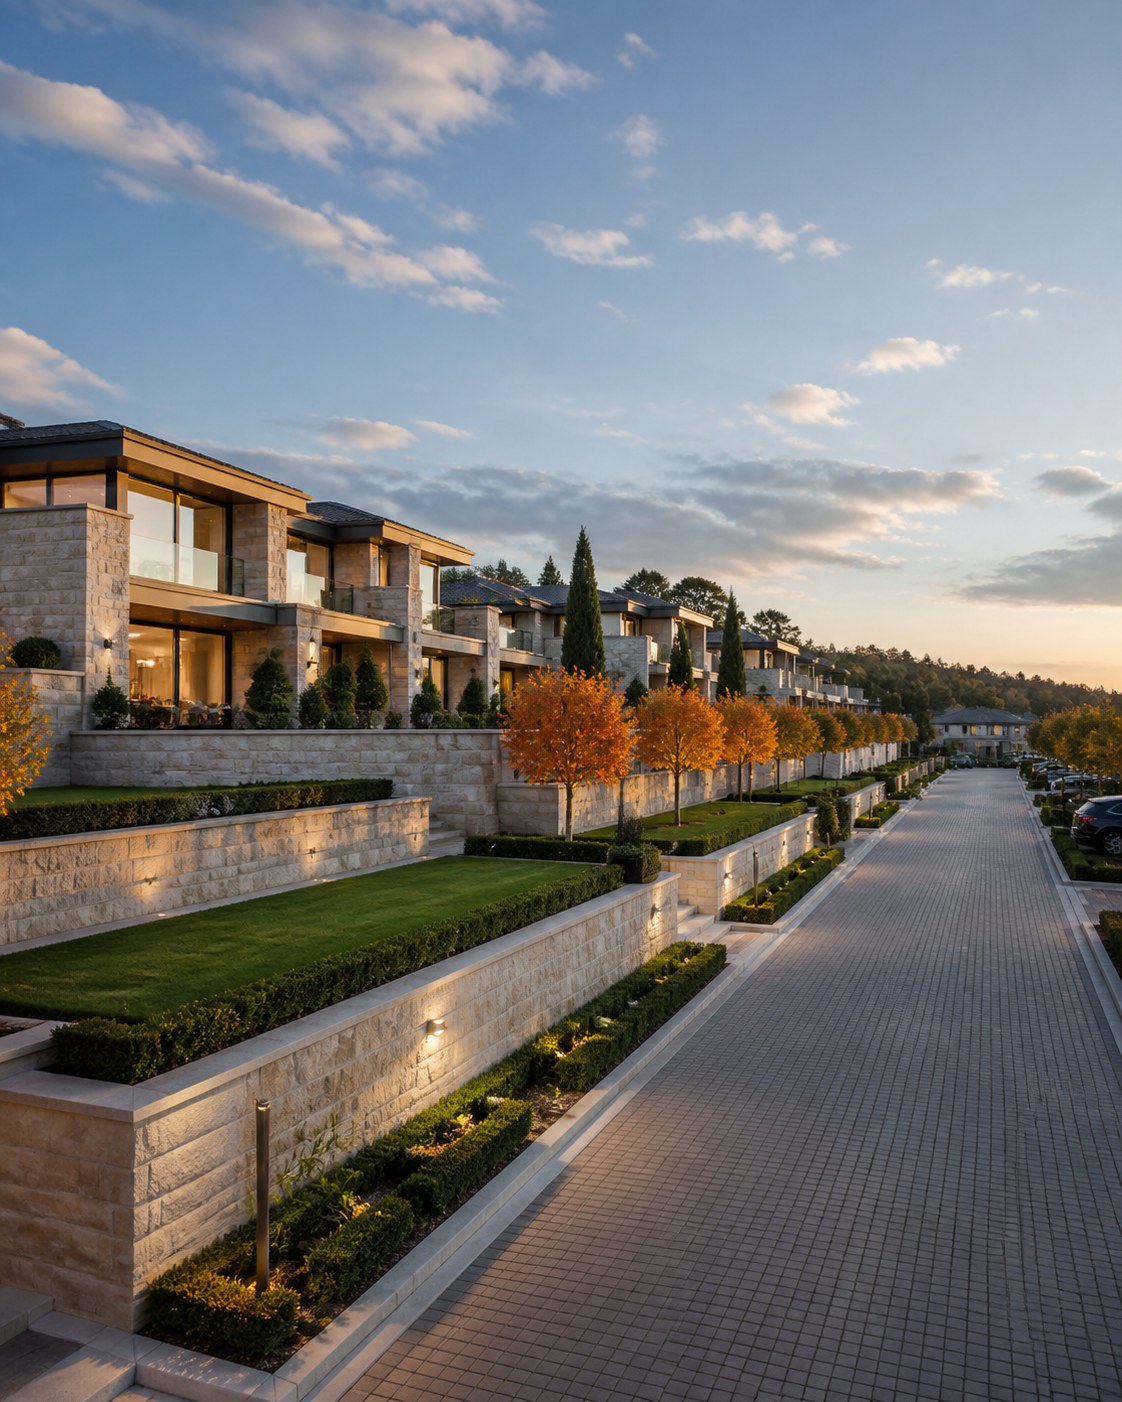
47.5894 N - 122.2210 W
Marrow Hill
5 listed
27 days median


