
The house
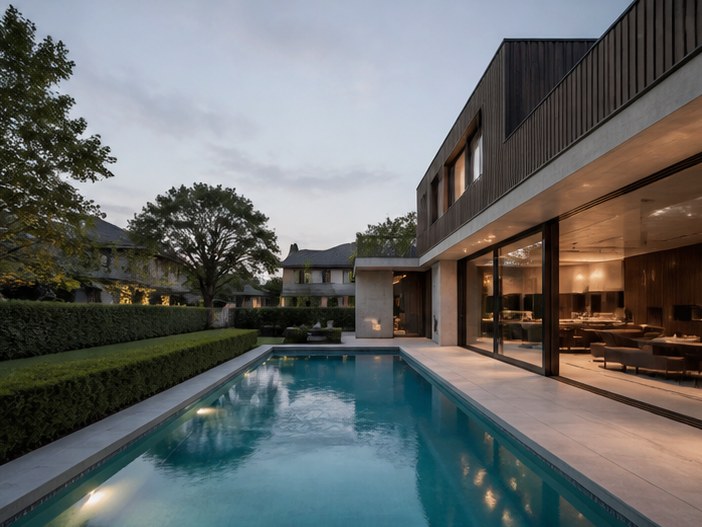
The covenant on this stretch forbids anything visible from the sand, so Castellan set the house a metre below the ridge line and ran a single low roof across it. From the beach there is nothing to see; from inside, the sea fills the upper third of every opening.
The cladding is untreated cedar and will be silver within four years. That was the intention.
What makes it
Set below the ridge line, invisible from the strand
Single continuous roof plane across five bays
Untreated cedar, left to silver
Private cut path to two miles of dark sand
Guide price
$6,900,000
5 bd · 5 ba · 452 m²
Architect
Castellan Studio
Completed
2022
Internal area
452 m²
Plot
3,900 m²
Tenure
Freehold
EPC
B
Neighbourhood
Sable Strand
Who to speak to
Photographs

Living room

Kitchen

Principal suite
Path to the strand
Specification
What is
in it
Interior
Five-bay open plan
Sunken seating to the hearth
Sauna and plunge
Guest wing with its own entry
Exterior
Marram planting scheme
Sheltered dune courtyard
Carport for three
Outdoor kitchen
Services
Ground-source heat pump
MVHR
Battery storage
Salt-grade external fixings
Where it is
Sable Strand

47.3352 N - 122.4870 W
Sable Strand
6 listed
36 days median


